Before movie theaters and automobiles came on the scene,
nearly every small town and community had at least one “opera house.” Today we think of an opera house as a place
where people wear their tuxedos and nice dresses to listen to people sing songs
we can’t understand. But in the
Victorian era of the late 1800s and early 1900s, the small-town opera house was
more of a community gathering place to watch all manner of productions. It was a place where traveling vaudeville
acts would come through and perform for the townspeople. It was a place where plays and recitals and
any form of live entertainment could be found.
Humboldt in the late 1880s was a small, but growing town of
about 1300 people. There were two
business districts – the Crossing and the Main Street downtown we know today. In 1887 there were about 25 businesses
located in the three blocks of downtown Main Street from Webster Street (present-day 12th Avenue)
to Plumb Street
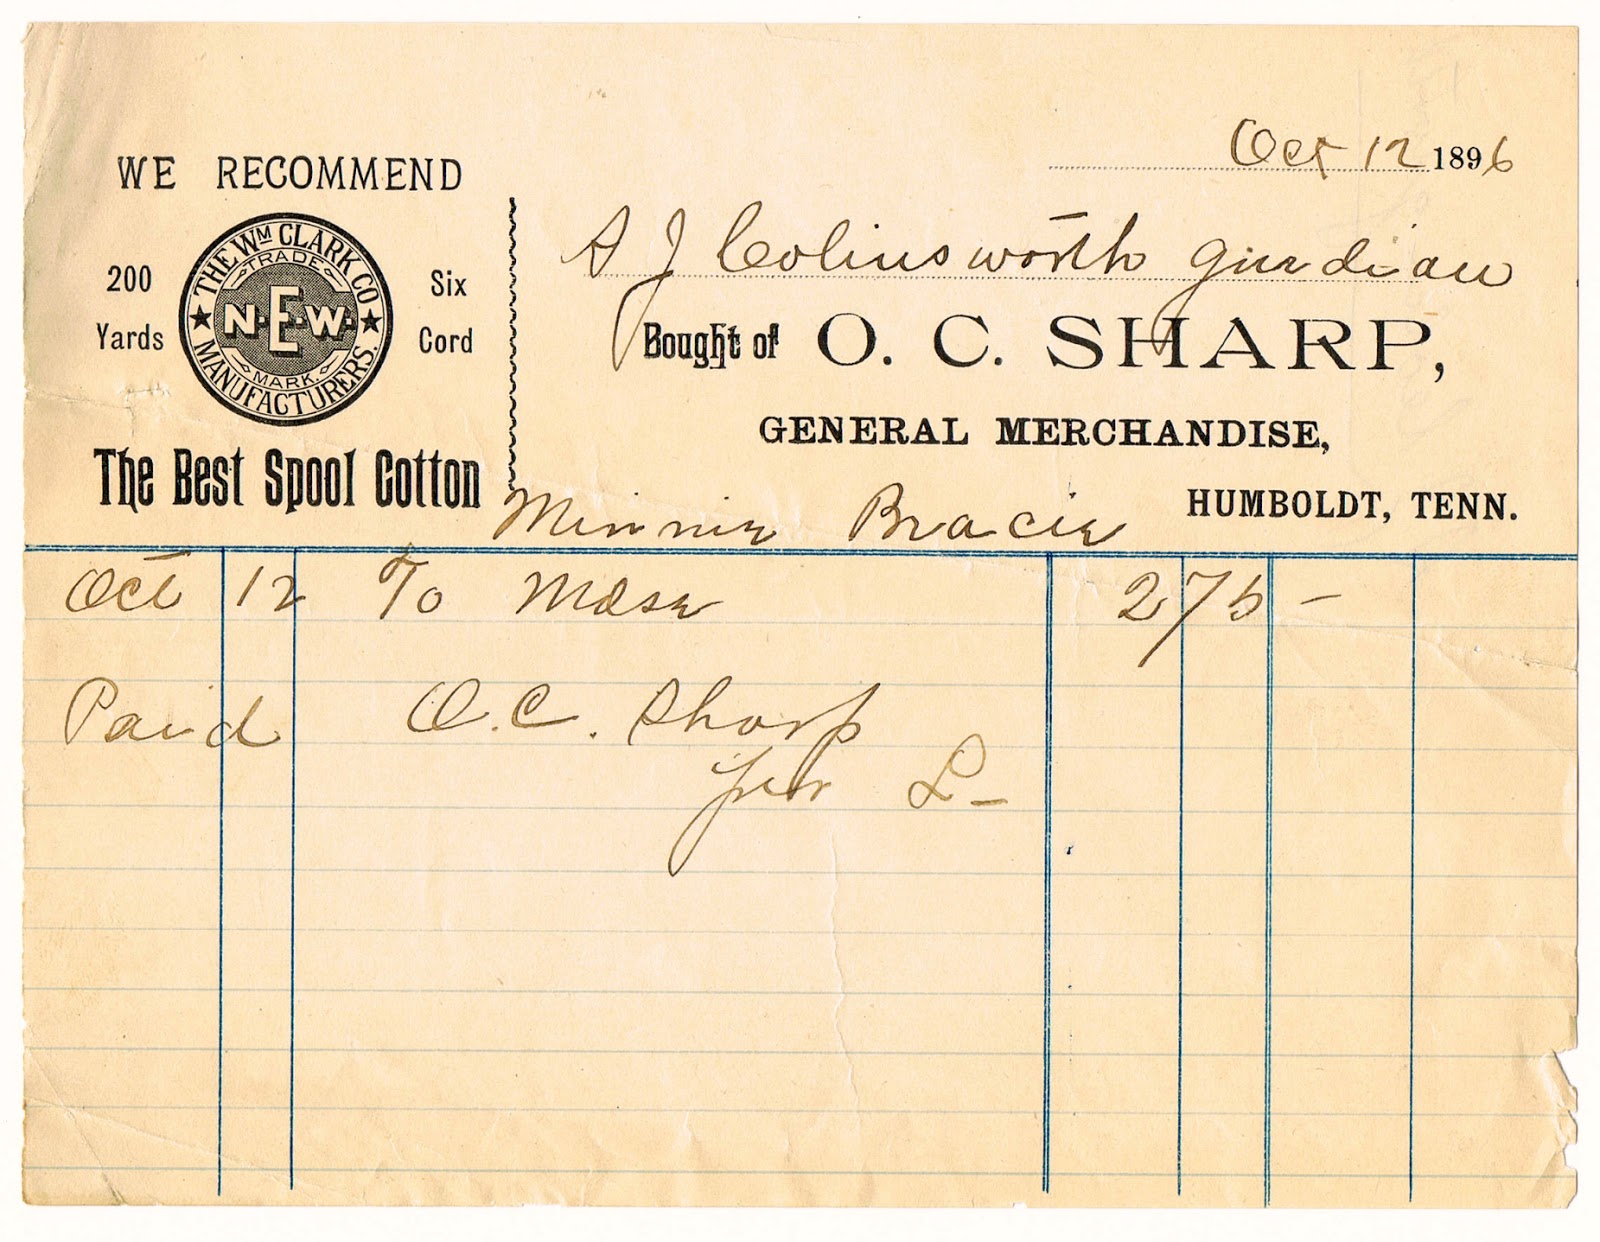
(present-day Central Avenue). O.C. Sharp was a successful businessman in
town with a thriving dry goods store on Main Street. He had a new, much larger, dry goods store
constructed in the middle of district in 1888, between Gillespie Street (13th
Ave.) and Green Street (14th Ave.) on the north side of Main
Street (our current building).
As opera houses were popular in this Victorian era, Mr.
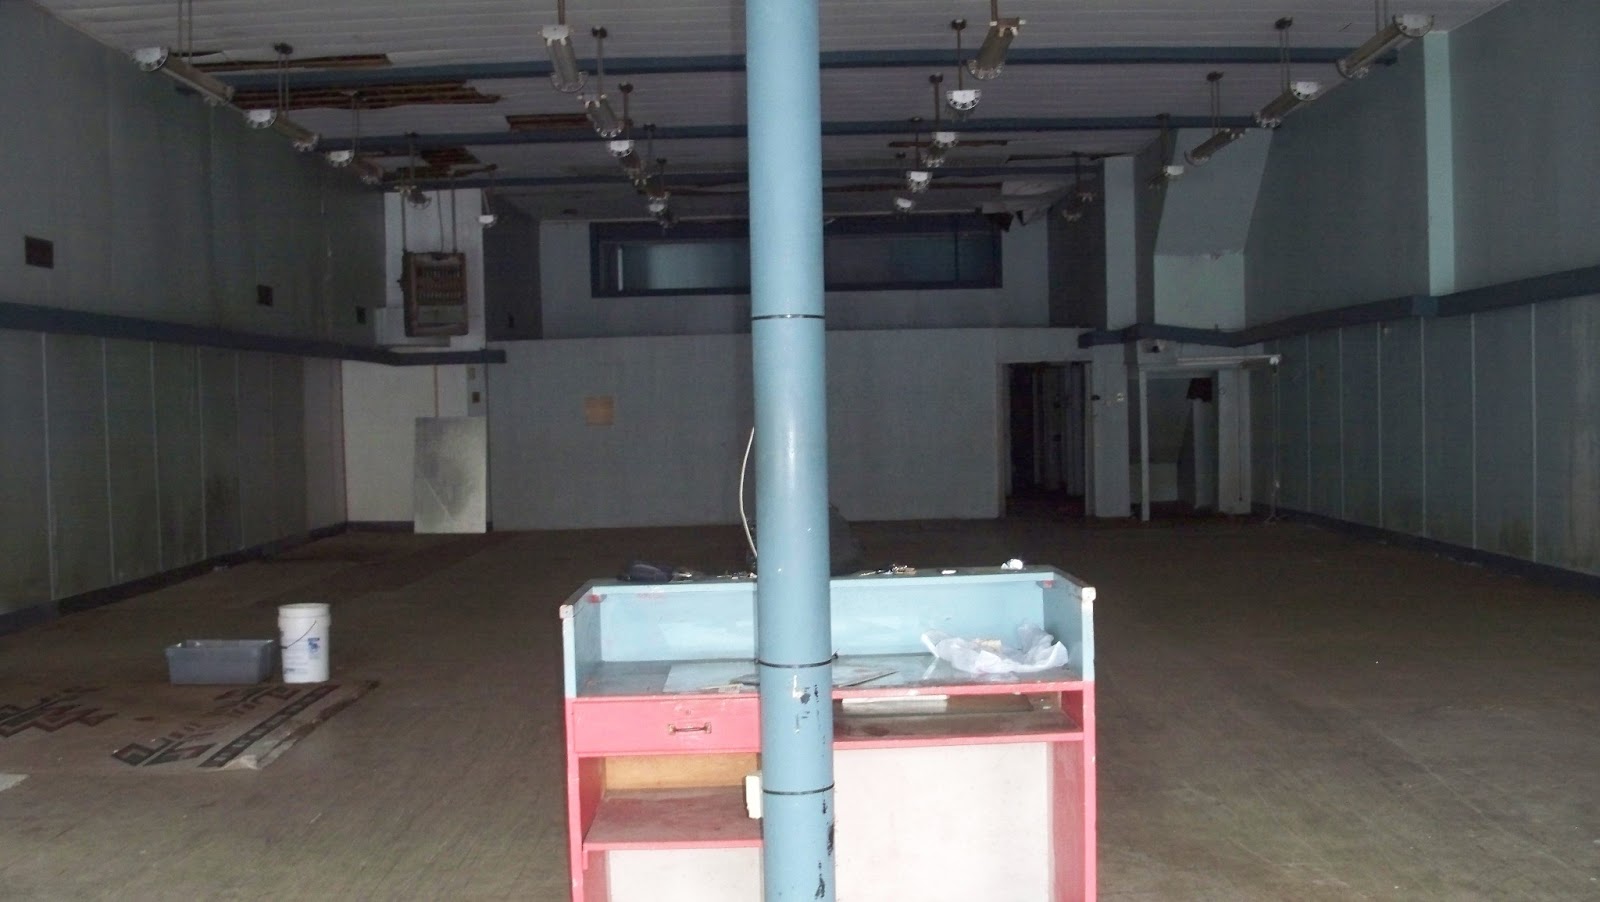
Sharp housed a large dry goods store on the first floor of his new building and
made the second floor Sharp’s Hall, an opera house. Early trade publications stated the opera
house was a “splendid place for amusements” that could seat 500. It had a large stage for performing and
access directly from the sidewalk via a stairwell on the west side of the
building. The building was heated with
coal stoves and used coal oil lamps for light.
The Sanborn fire insurance maps give lots of clues to the
changes in these old buildings from the 1880s through the 1940s. According to the maps, we can tell this much…
Its days as an opera house were short-lived. By the time the 20th Century
rolled around, the maps show our building as a dry goods store and millinery,
which is a place that makes and/or sells women’s hats. Between 1900 and 1905, the store changed back
to a dry goods and clothing store.
Sometime between 1910 and 1915, the store began selling shoes along with
dry goods and clothing, and an addition was completed on the back of the store. In the 1920s through at least 1947, the
second floor was open to the first floor with a catwalk balcony around the
outside walls of the upstairs.
We’re not sure of the dates for the changes in ownership
over the years, and we welcome anyone to comment on our history to fill in the
blanks for us. It appears it was O.C.
Sharp’s Dry Goods store from 1888 until the early 1920s. Next came Thweatt Brothers Dry Goods Store
from the 1920s until the late 40s or early 50s.
That was followed by The Black & White Store in the 50s and early
60s, which was a popular department store.
The Black & White Store was replaced by Shainberg’s. This is the point where we need some help
filling in the timeline. We know someone
bought and opened a store in 1980, then in 1987, L.P. Robbins bought it and
opened Robbins’ Nest Antiques. We’re not
sure of the history from the mid-60s to 1987.
 |
| Our building looks white in this picture...can still see the transom windows and ornate top. |
 |
| Here you can see the building when it was Shainberg's...during a Strawberry Festival parade...going the opposite way than we know it today! |
Aside from the physical changes mentioned above, the building
has had some pretty striking changes to its facade over the years. Originally, the front of the building was red
brick and had four tall windows across the front on the second floor. There are no known pictures of the store
front on the first floor, but based on our pictures and historical photos of
similar storefronts of that period, it was most likely made of wood with large
windows, bulkheads on the bottom, and transom windows across the top.
By the time the opera house was removed and the store
converted entirely to dry goods in 1900, Mr. Sharp replaced the entire
red-brick facade with the facade you see today.
It’s a blond or tan brick facade with the distinctive large window in the
middle flanked by a window on each side.
It even had some more ornate brick and stone work at the top that was
removed at some later, unknown, date.
 |
I believe this is around 1918, but our building is the tallest in the middle with the ornate design at the top, before they bricked all of that in. The building at that time had the transom windows.
|
Sometime in the “urban renewal” era of the 1950s, the
storefront itself was changed from its original design to a sleek, modern
look. The display area was made up of large,
solid sheets of plate glass with narrow aluminum trim. The transom windows were removed and replaced
with tiles of thick, glossy, black glass on which the ceramic, stark white
lettering for “THE BLACK & WHITE STORE” was attached. Our removal of the aluminum awning revealed
this black-tile storefront that had been mothballed for over 50 years.
 |
| Picture of Black and White Store in the 50s |
 |
| Careful removal of the aluminum awning revealed the original sign and some letters! |
In our renovation of the building, we chose to change the
storefront back to its original design.
We built a new storefront of wood construction, with bulkheads and
transom windows, as close to the original as we could get without good
photos. While the 50s-era storefront was
unique and historic in its own right, the sheets of plate glass were extremely
dangerous, and most of the black glass tiles were broken long ago, making it
unsalvageable.
Other cool things we have found or that others have found for us...(thanks Marvin Sikes and John Blankenship)...
 |
| After the guys removed some wood around a support pole in the back of the building, they uncovered a stamp of Thweatt Bros. |
 |
| News article found from a 1942 Courier-Chronicle recalling the history of downtown. This particular part was announcing Mr. Sharp's new store and "opera house". |
 |
Receipt from 1896 from Mr. Sharp's store
|
If anybody else knows anything about the building or has pictures, we would love to hear about it. So far we have heard great memories of people shopping there when they were kids or getting to put their money on the wires to go up to the cash registers on the mezzanine level at the Black and White Store. We love hearing the stories so feel free to comment below and tell us all about it!

.jpeg)
.JPG)
.JPG)
.JPG)
.JPG)


.JPG)